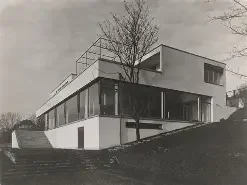
Back of the villa. Photo by Rudolf Sandalo Jr.
In the heart of the Moravia region of the Czech Republic resides one of the country’s most influential buildings. Located in the city of Brno, Villa Tugendhat was born at the bridge of the roaring twenties and the great depression in the year 1929. Its initial impression can be, for some, a little underwhelming. It appears as a boxy white building with perhaps way too many windows. It seems like it's just another house along Černopolní Street in the neighborhood. However, there is more than what meets the eye here. It has earned its title as one of the most exemplary models of modern architecture in history; so influential that it became 1 of the 17 UNESCO World Heritage Sites in the Czech Republic. Villa Tugendhat quickly became a cultural and political hub in former Czechoslovakia that has endured the tumultuous effects of war and turmoil throughout the 20th century.
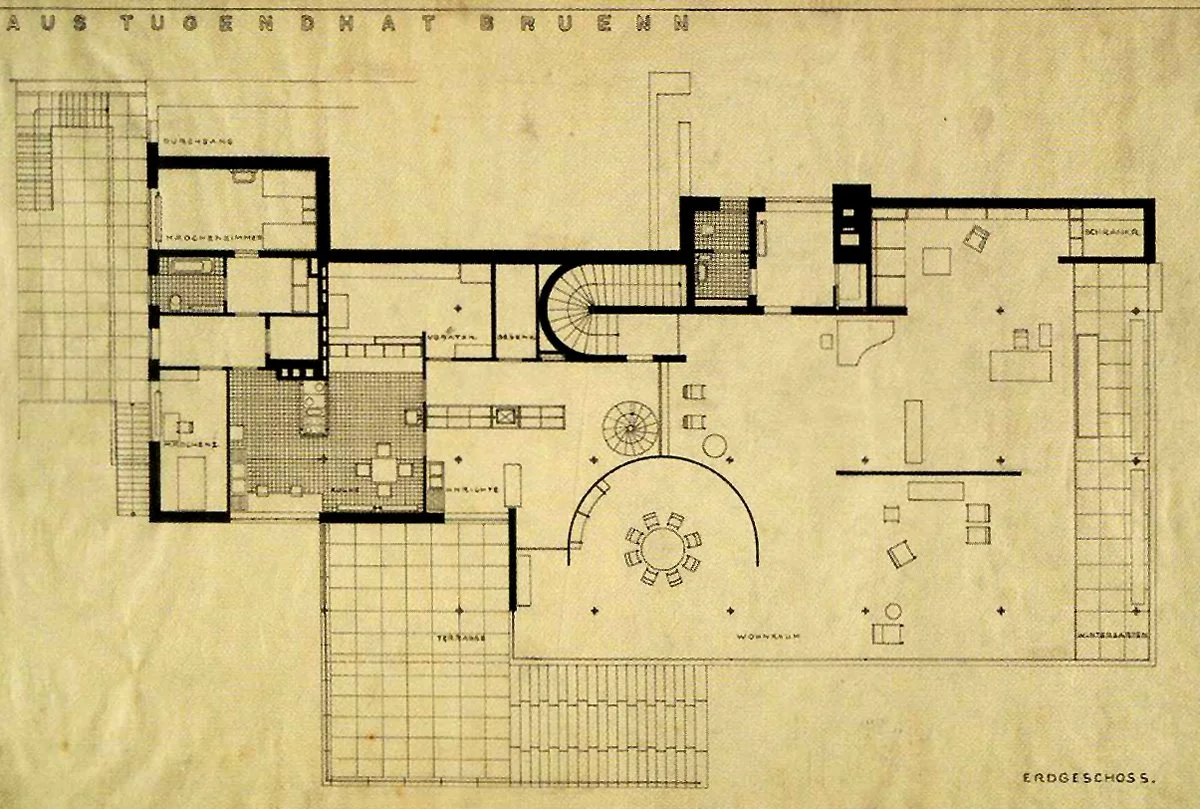
Ground floor plan via MoMa Archive.
The structure was designed by architect Ludwig Mies van der Rohe, who is a well-known figure in the architectural scene and served as a director at The Bauhaus (a German school of architecture and design) starting in 1930. His residential work caught the eye of a wealthy couple, Fritz and Greta Tugendhat, and was recruited to design the villa as a new family home. Mies received a hefty commission of around 5 million krouna (roughly about 148k in modern USD) from Greta’s father to make the villa. With that, he was able to create what would become one of modern architecture’s most iconic monuments.
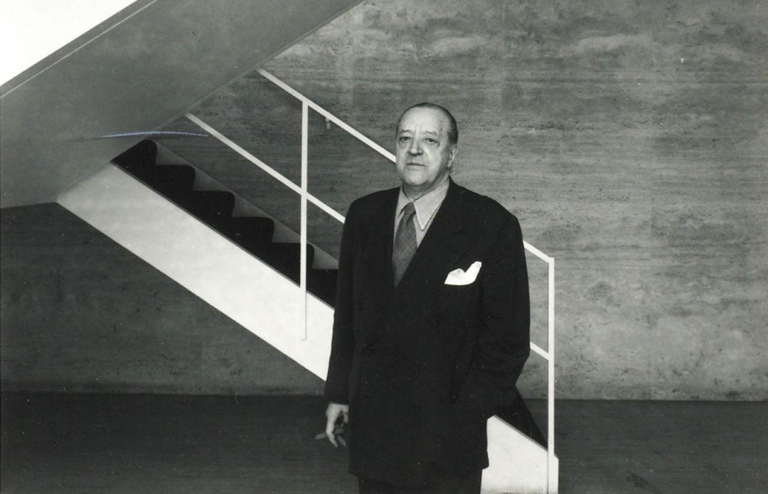
Ludwig Mies Van der Rohe via Mies van der Rohe Society.
“Less is more,” Mies would say. A belief that was the soul and core principle of his architecture. The inconspicuous appearance of the exterior was an intentional design choice by Mies. His work instead shifted focus to the interior of the villa, as he believed this was the part that truly mattered. His design emphasizes his philosophy that the interior should make the resident feel free, open-minded, and fluid. Mies’ open-concept plan was greatly carried out with the use of floor-to-ceiling windows that wrapped around the main living area, which overlooked the garden. These large windows connected the garden’s beauty to the interior, creating a tranquil space for the resident.
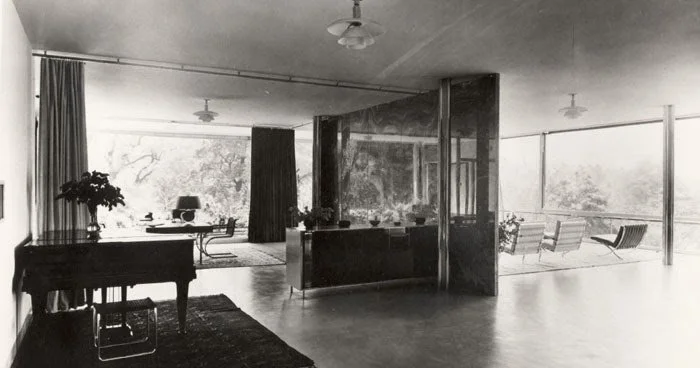
The main living area that overlooks the garden via Villa Tugendhat Website.
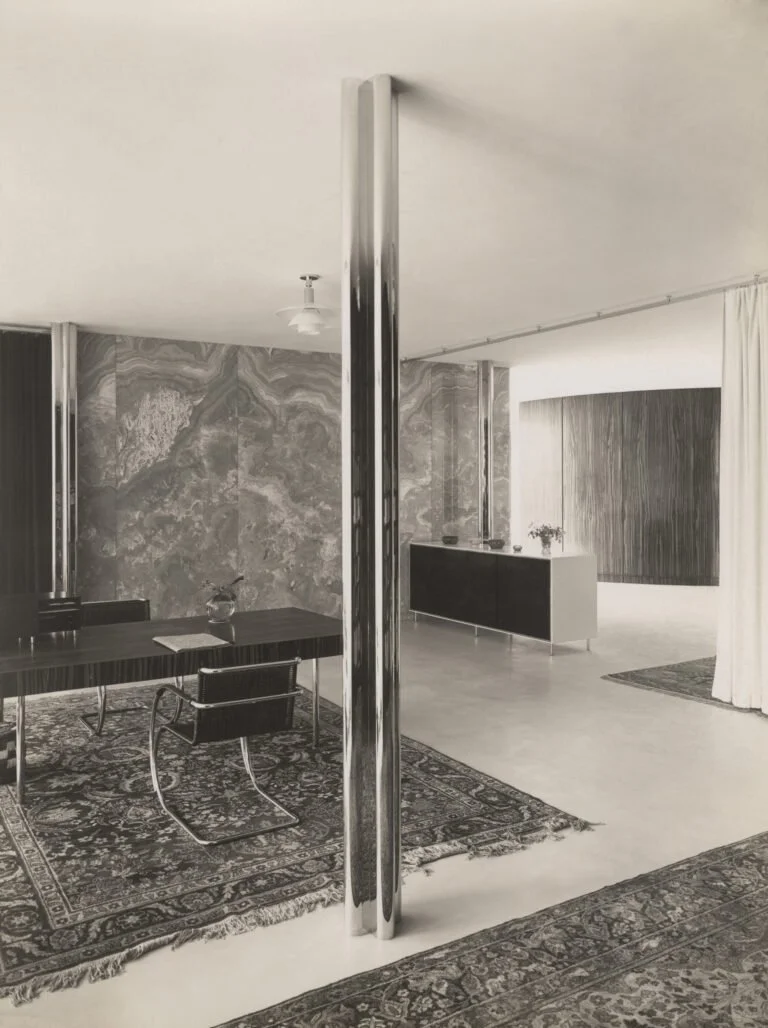
The onyx wall featuring the curved Macassar ebony wood in the background, accompanied by chrome supports via Villa Tugendhat Website.
A magnificent wall of onyx overlooks the opposite side of the living area, which then flows into a grand seating area encompassed by a curved wall of Macassar ebony wood. The three-story villa is constructed of a steel skeleton, reinforced with concrete and brick masonry, and iron supports that hold the entire structure. Using steel as the material for internal supports was almost unheard of in residential housing at the time. Steel had only been used in industrial buildings, so for Mies to bring steel into a residential space was very experimental for the 1920s. The villa also had state of the art central air conditioning and a heating system, which was also rare for the time. Another grand feature in the villa is the fully retractable windows featured in the living room, the same ones which overlook the garden. Mies’ unique combination of these rare materials and revolutionary technological features further elevate the villa to become a one-of-a-kind gem of luxury and elegance.
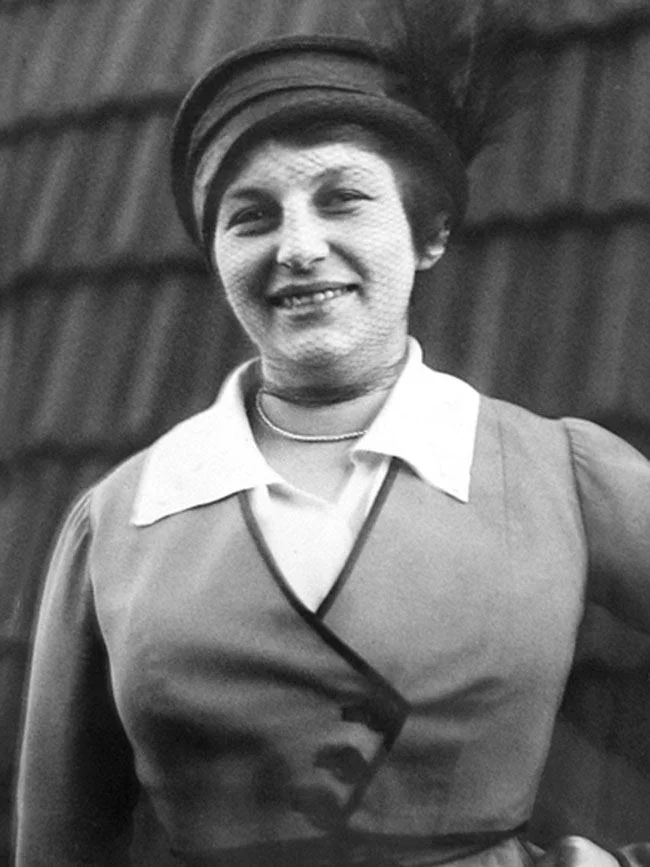
Lilly Reich via ArchiveofObjects.
Mies collaborated on the project with lifelong colleague Lilly Reich, who specialized in interior design. She was no stranger to Mies. The two had collaborated on several projects together previously to Villa Tugendhat, including the famous Barcelona Pavillion. Lilly was well aware of Mies’ open-plan philosophy, so she designed the interior to reinforce the idea. She co-created the villa’s furniture, including beds, tables, chairs, desks, cabinets, and bookshelves. Together, they created the Tugendhat Chair and the Brno Chair. The two cantilever chairs were revolutionary designs that quickly became the face of modernist furniture, and ones that most likely come to mind as examples of the movement. Her genius of furniture design and extensive knowledge in textiles created a composition that allowed the space to be realized as an iconic modernist space.
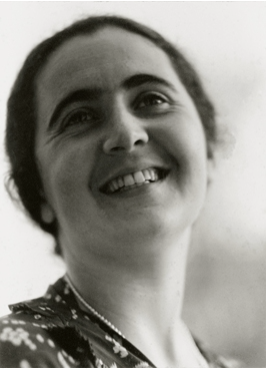
Greta Tugendhat via Villa Tugendhat Website.
Unfortunately, the Tugendhats’ residency at the villa came to an abrupt end due to the outbreak of World War II and advancing Nazi threats. Being Jewish, the family was forced to flee their beloved home and sought refuge in Switzerland. Still, the family did not feel safe, so they fled again to Venezuela for another short period. After the Holocaust, the Tugendhats moved back to Europe and settled in Switzerland. Greta Tugendhat was not able to return to visit her family’s villa until the 1960s.
As for Meis, his service as the director of the Bauhaus school ended as the Nazi regime forced the school to close in 1933. A few years later, he emigrated to Chicago, Illinois. Here, he pioneered what is called the International Style and solidified a legacy in the United States with his iconic designs: the Seagram Building and the Lake Shore Drive Apartments. He even made his way to Houston with his design of The Cullinan Hall and The Brown Pavillion in the Caroline Weiss Law Building on the Museum of Fine Arts Houston campus.
For the duration of the war, the villa was occupied by the Gestapo - the secret police of Nazi Germany, who used the villa as an office building. The villa is one of the many large-scale material seizures of Jewish assets by the Nazis. The majority of the original furniture and decor was confiscated by the Gestapo, including the curved Macassar ebony wood wall in the living room. The Soviet troops modified the house and adjoining gardens to use as a horse stable. The Soviet troops destroyed what remained of the villa’s furniture and original linoleum flooring. After the war, the villa was used for miscellaneous purposes until it became property of the City of Brno in 1980.
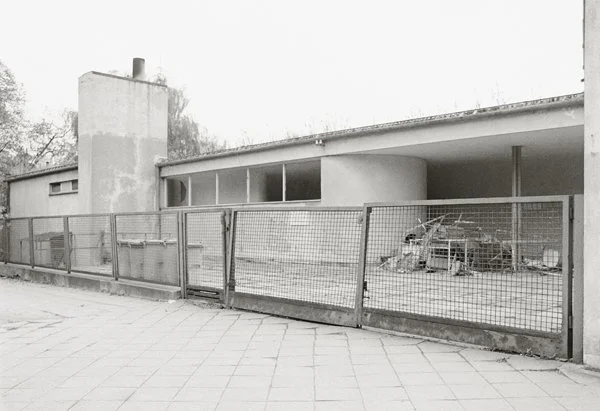
Exterior damage taken in 1980 via Villa Tugendhat Website.
After decades of repeated destruction, questions about preservation efforts began to arise. Broken walls, torn floors, and missing furniture haunted the villa. With the requests of the Tugendhat family, the first wave of reconstruction finally began. Starting in the early 1980s, the entire villa, along with the garden outside, underwent extensive restoration. Replicas of the looted furniture were created and placed inside. The villa was restored to much of its original state by 1985.
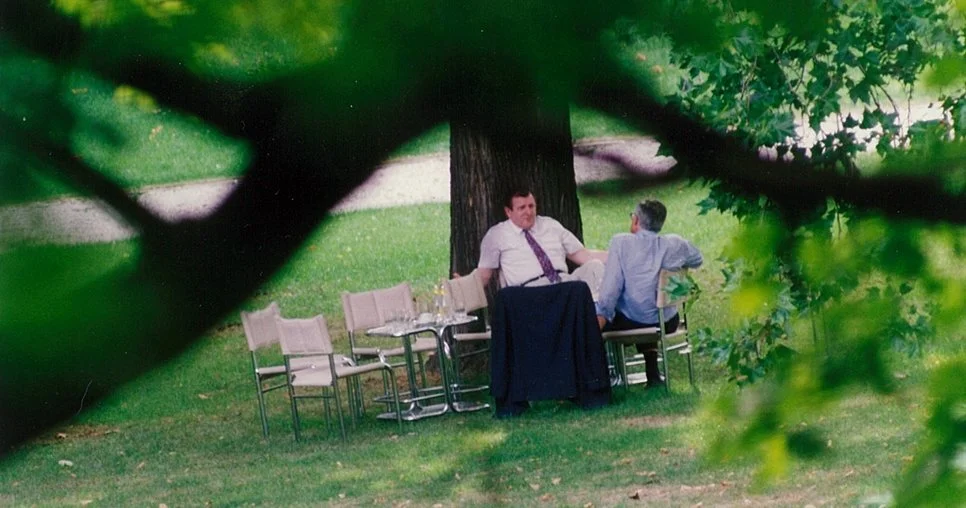
Czech Prime Minister Václav Klaus and Slovak Prime Minister Vladimír Mečiar in the Villa Tugendhat garden. Photo by Jef Kratochvil.
By the 1990s, the building became an important cultural and political venue. It was at Villa Tugendhat where the agreement to divide Czechoslovakia was discussed by Czech Prime Minister Václav Klaus and Slovak Prime Minister Vladimír Mečiar. On August 26, 1992 the two sat in the villa’s garden and peacefully deliberated the dissolution of Czechoslovakia, referred to as “The Velvet Divorce.”
In 1994, the villa officially opened as a museum to the public and declared a National Cultural Monument. The villa was inscribed as a UNESCO World Heritage site in 2001. After years of public attraction, a second wave of restoration began in 2010, which underwent about 150 million koruna (about 7.2 million USD) worth of reconstruction efforts to further elevate the integrity of the structure. Villa Tugendhat has now had its doors open for the public for over 3 decades, allowing thousands of visitors to experience the legendary masterpiece for themselves. The villa continues to exude a legacy for modern architecture.
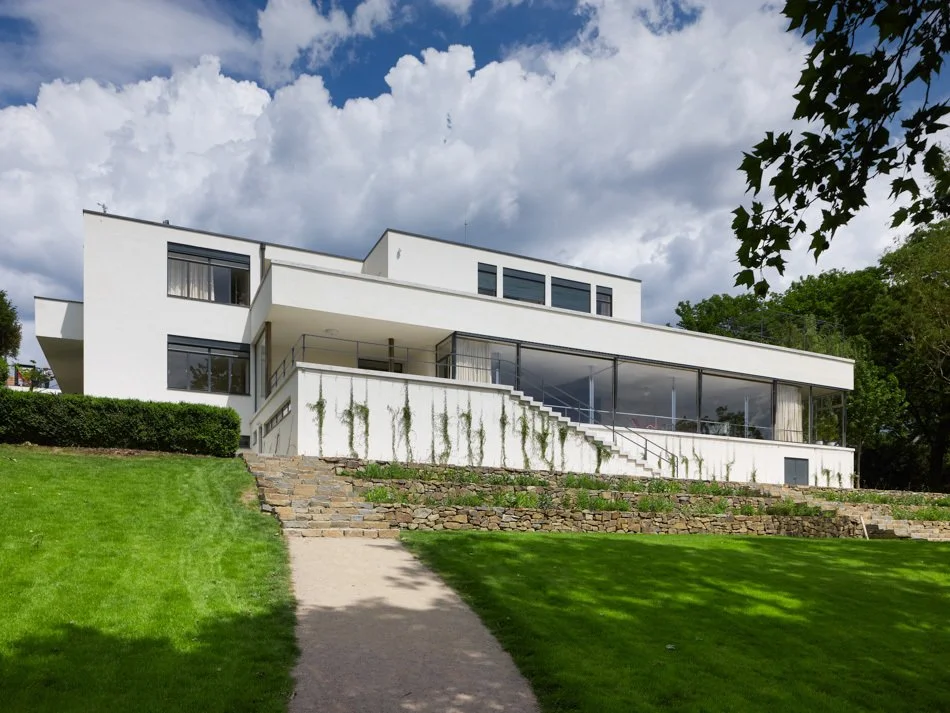
The villa today via 20th Century Architecture.
By Megan Iltis
Resources:
Villa’s Official Website: Villa Tugendhat - Vila Tugendhat
Clericuzio, Peter “Ludwig Mies van der Rohe Artist Overview and Analysis” The Art Story. 15 September 2017. Mies van der Rohe Architecture, Bio, Ideas | TheArtStory Accessed 15 September 2026.
Fraňková, Ruth “Prague pays homage to UNESCO listed Tugendhat Villa” Radio Prague International. 12 October 2017. Prague pays homage to UNESCO listed Tugendhat Villa | Radio Prague International. Accessed 15 September 2026.
Jůn, Dominik. “Brno’s Villa Tugendhat reopens after two year renovation” Radio Prague International. 1 March 2012. Brno's Villa Tugendhat reopens after two year renovation | Radio Prague International. Accessed 15 September 2026.
Mácel, Otakar. “Villa Tugendhat” 20th Century Architecture. VILLA TUGENDHAT. Accessed 22 September 2026.
Pohanka, Vit. “Villa Tugendhat-a masterpiece of modernism” Radio Prague International. 28 November 2017.Villa Tugendhat – a masterpiece of modernism | Radio Prague International. Accessed 15 September 2026.
“Tugendhat Villa in Brno” UNESCO World Heritage Centre. Tugendhat Villa in Brno - UNESCO World Heritage Centre. Accessed 15 September 2026.
“Villa Tugendhat” The Wood House. 21 February 2018. https://www.thewoodhouseny.com/journal/2018/2/21/villa-tugendhat. Accessed 15 September 2026.